Wheal Plenty Retreat
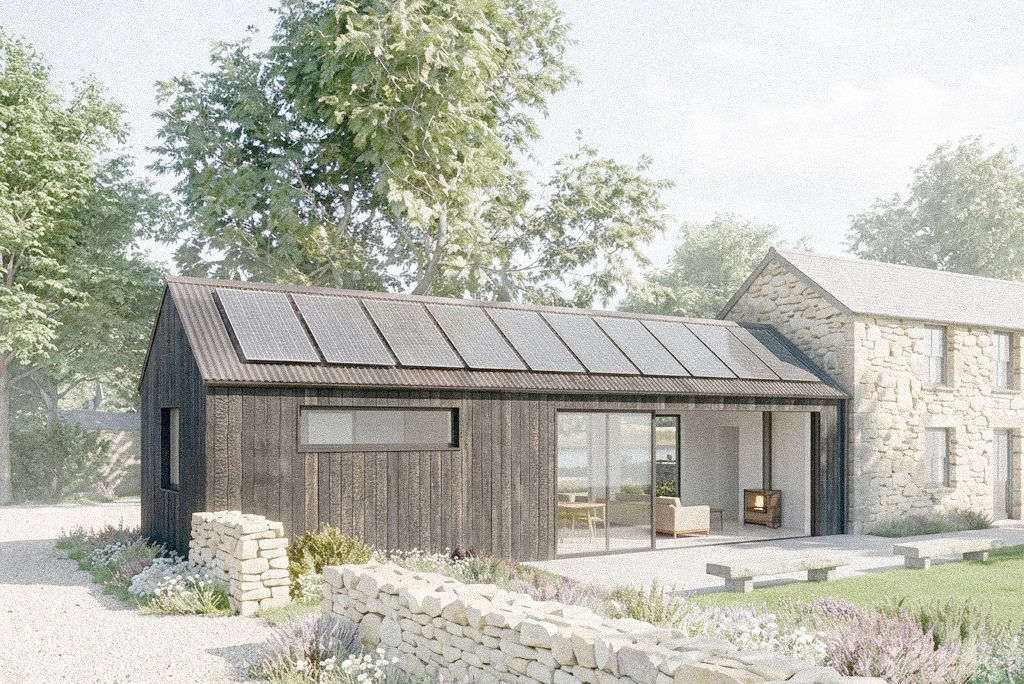
A rural home extension near Redruth replacing a redundant garage with a light-filled open-plan living space clad in charred timber. Forma Architecture.
Elm Cottage
Renovation and two-storey extension of a traditional cottage on Cornwall's Lizard peninsula, combining contemporary design with local materials.
Barn Conversion & Extension
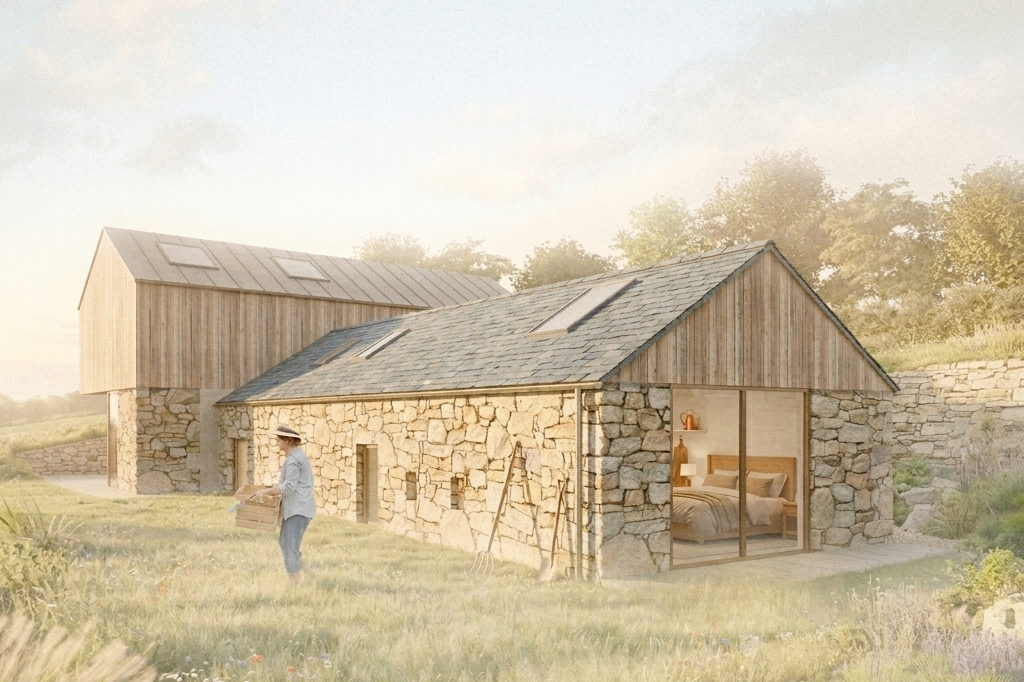
A 45m² stone barn restored and extended into a 130m² three-bedroom family home. Locally sourced stone, timber cladding, and high thermal performance.
Single-Storey Family Home
Concept design for a 3,000 sqft contemporary family home in Texas — open-plan living, pool, and a material palette rooted in its landscape.
Woodlands Park
A contemporary, sustainable extension in Bath creating open-plan family living with shou sugi ban cladding, full-height glazing, and a garden terrace.
Swinnate Road
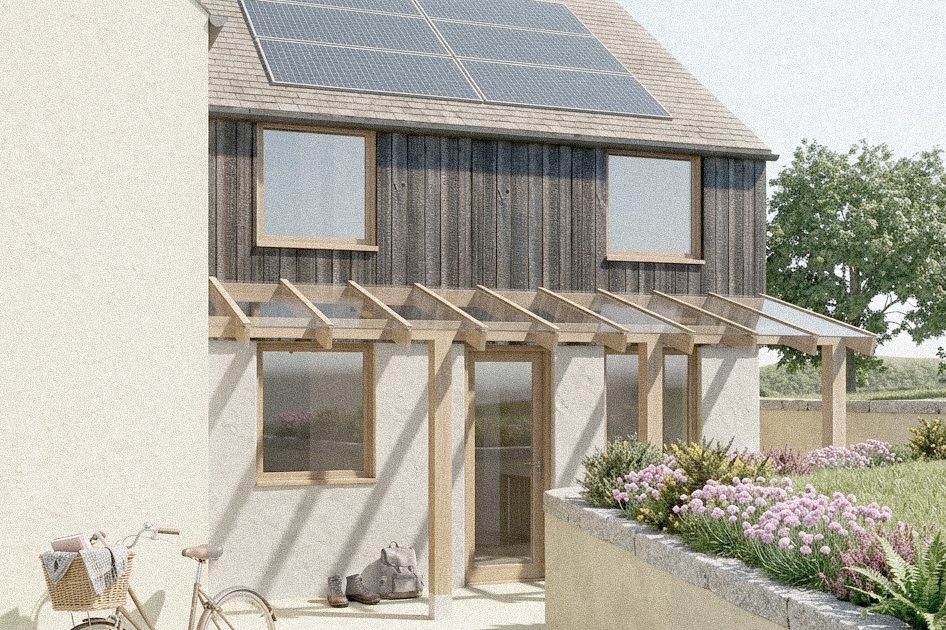
A two-storey renovation in Arnside, Cumbria — opening up the layout, adding solar PV, triple glazing, and a bright open-plan kitchen-dining extension.
Fairfield
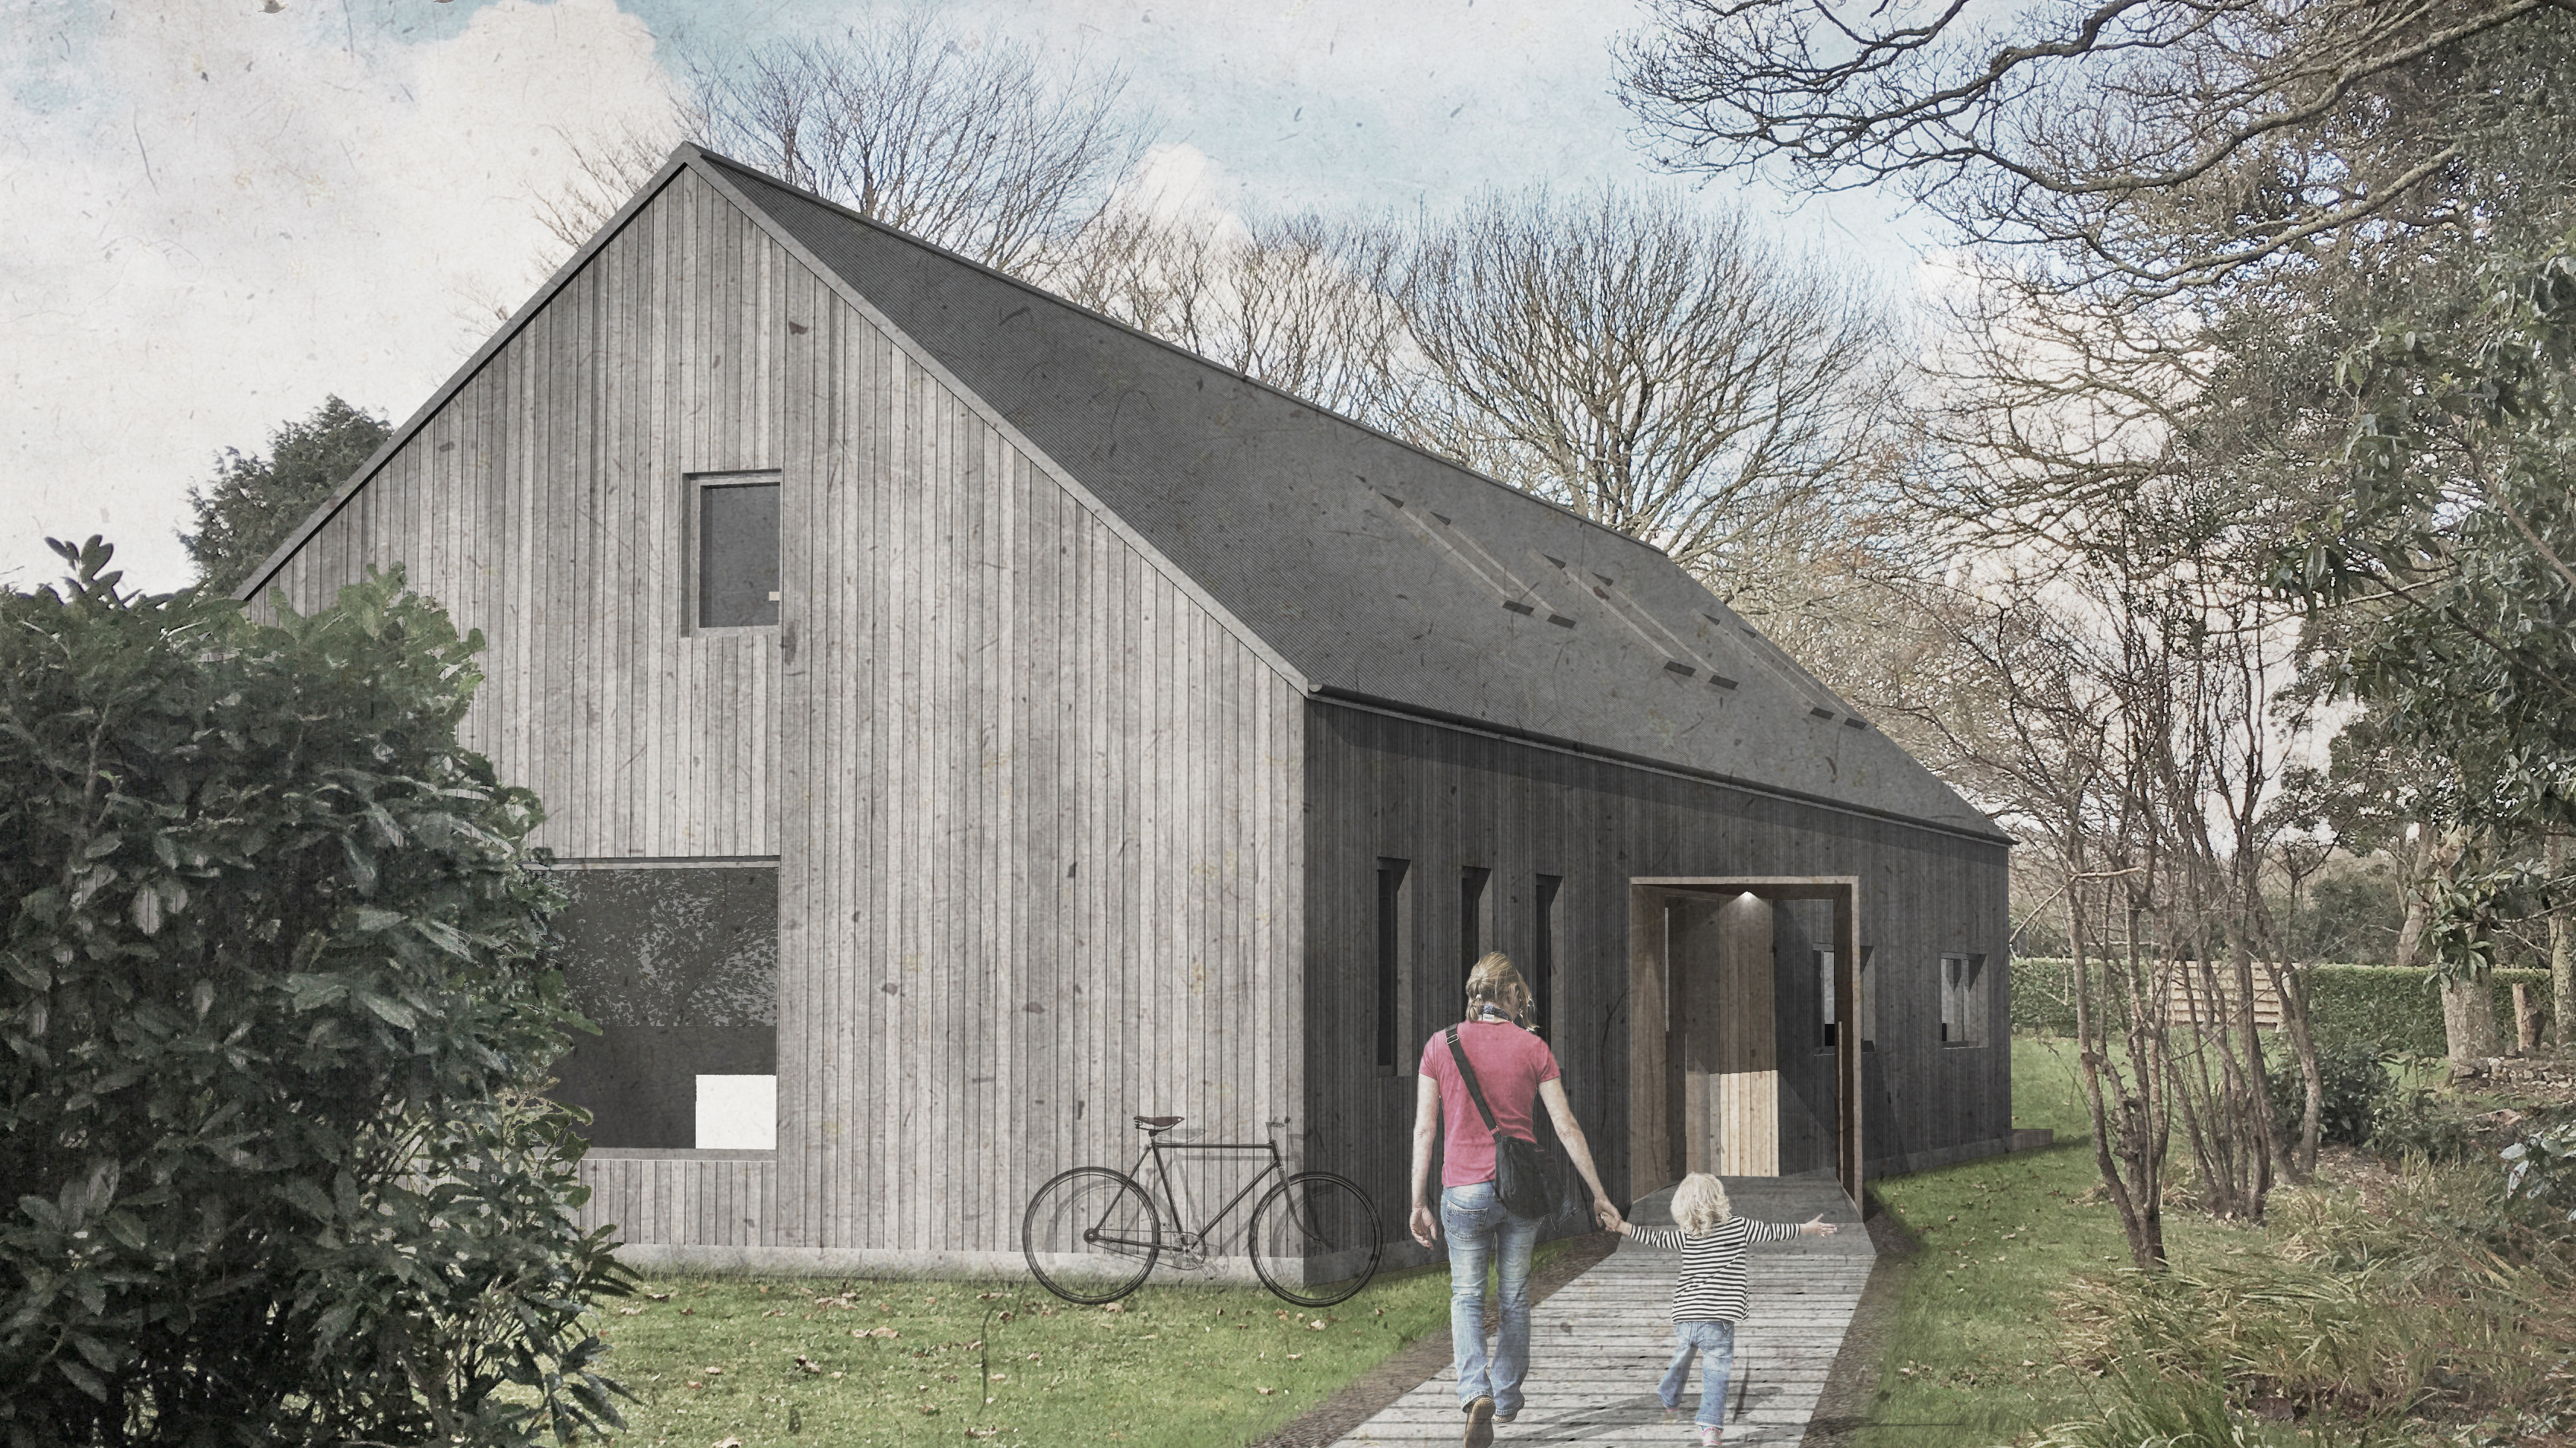
An asymmetric, sun-oriented home featuring exposed oak portal frames and charred timber cladding. Designed by KAST Architects; visualisation by Forma.
Buttermere Close
A 230m² detached home extended and retrofitted near the Lake District — adding bedrooms, a loft conversion, solar PV, and MVHR for modern family life.
Treetops
A 200m² two-storey family home above Portreath — a bungalow extended upwards with cedar cladding, sea views, and a west-facing balcony at first floor.
Contemporary Home
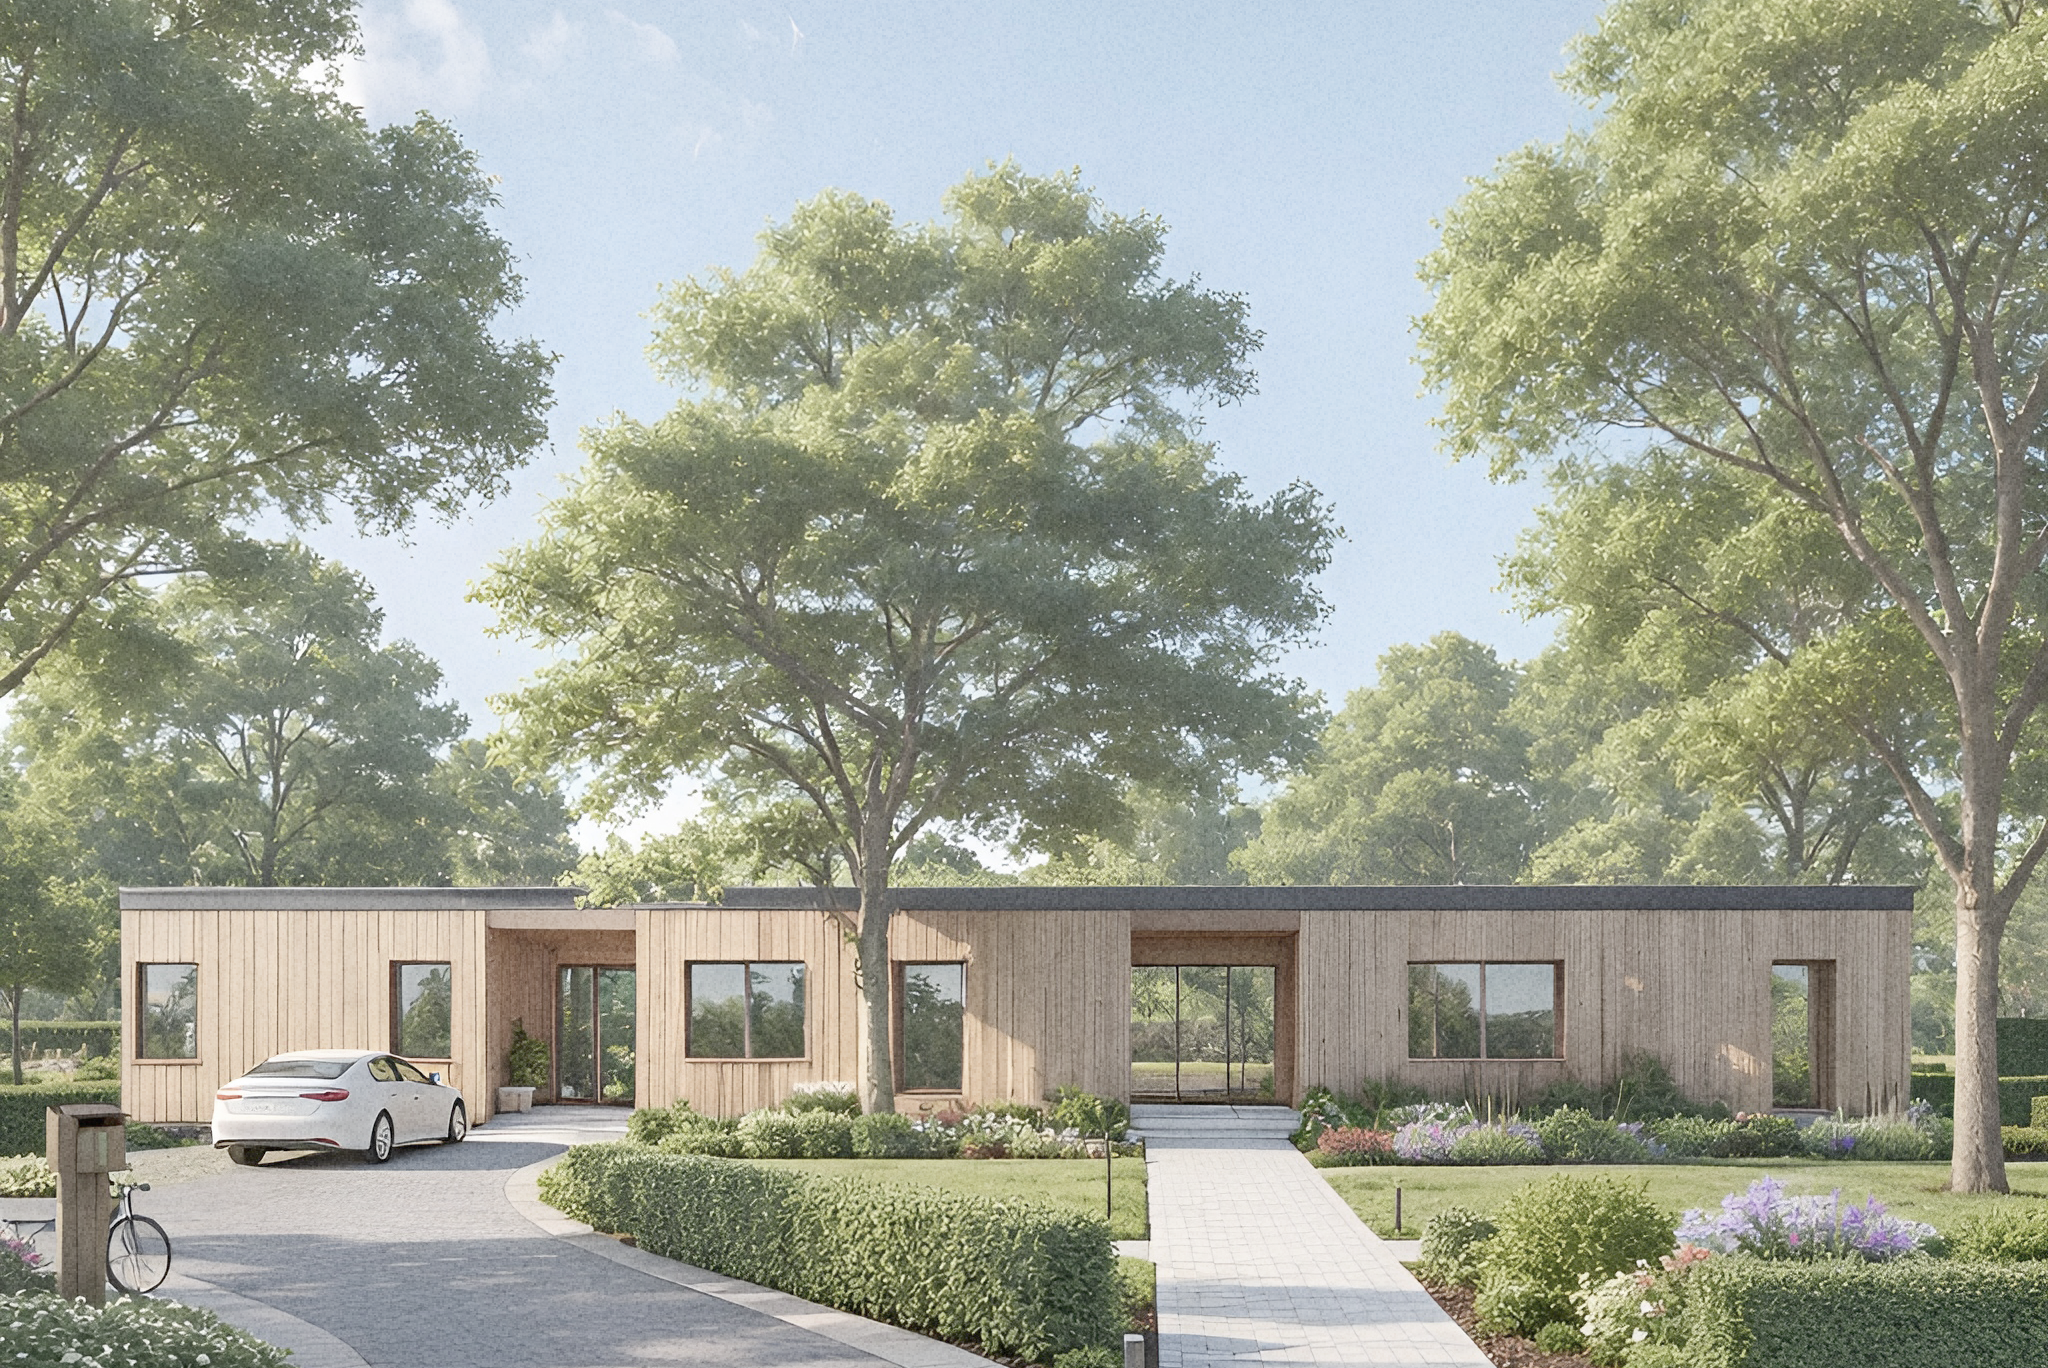
A low-lying, single-storey home in Cornwall designed for passive solar gain — crisp rectilinear form, full-height glazing, and west-facing living spaces.
Altadena Road
Renovation of a Californian family home — reconfigured open-plan interiors, vertical wood siding, zinc roof, and a shaded deck for passive solar comfort.
Normandy Way School
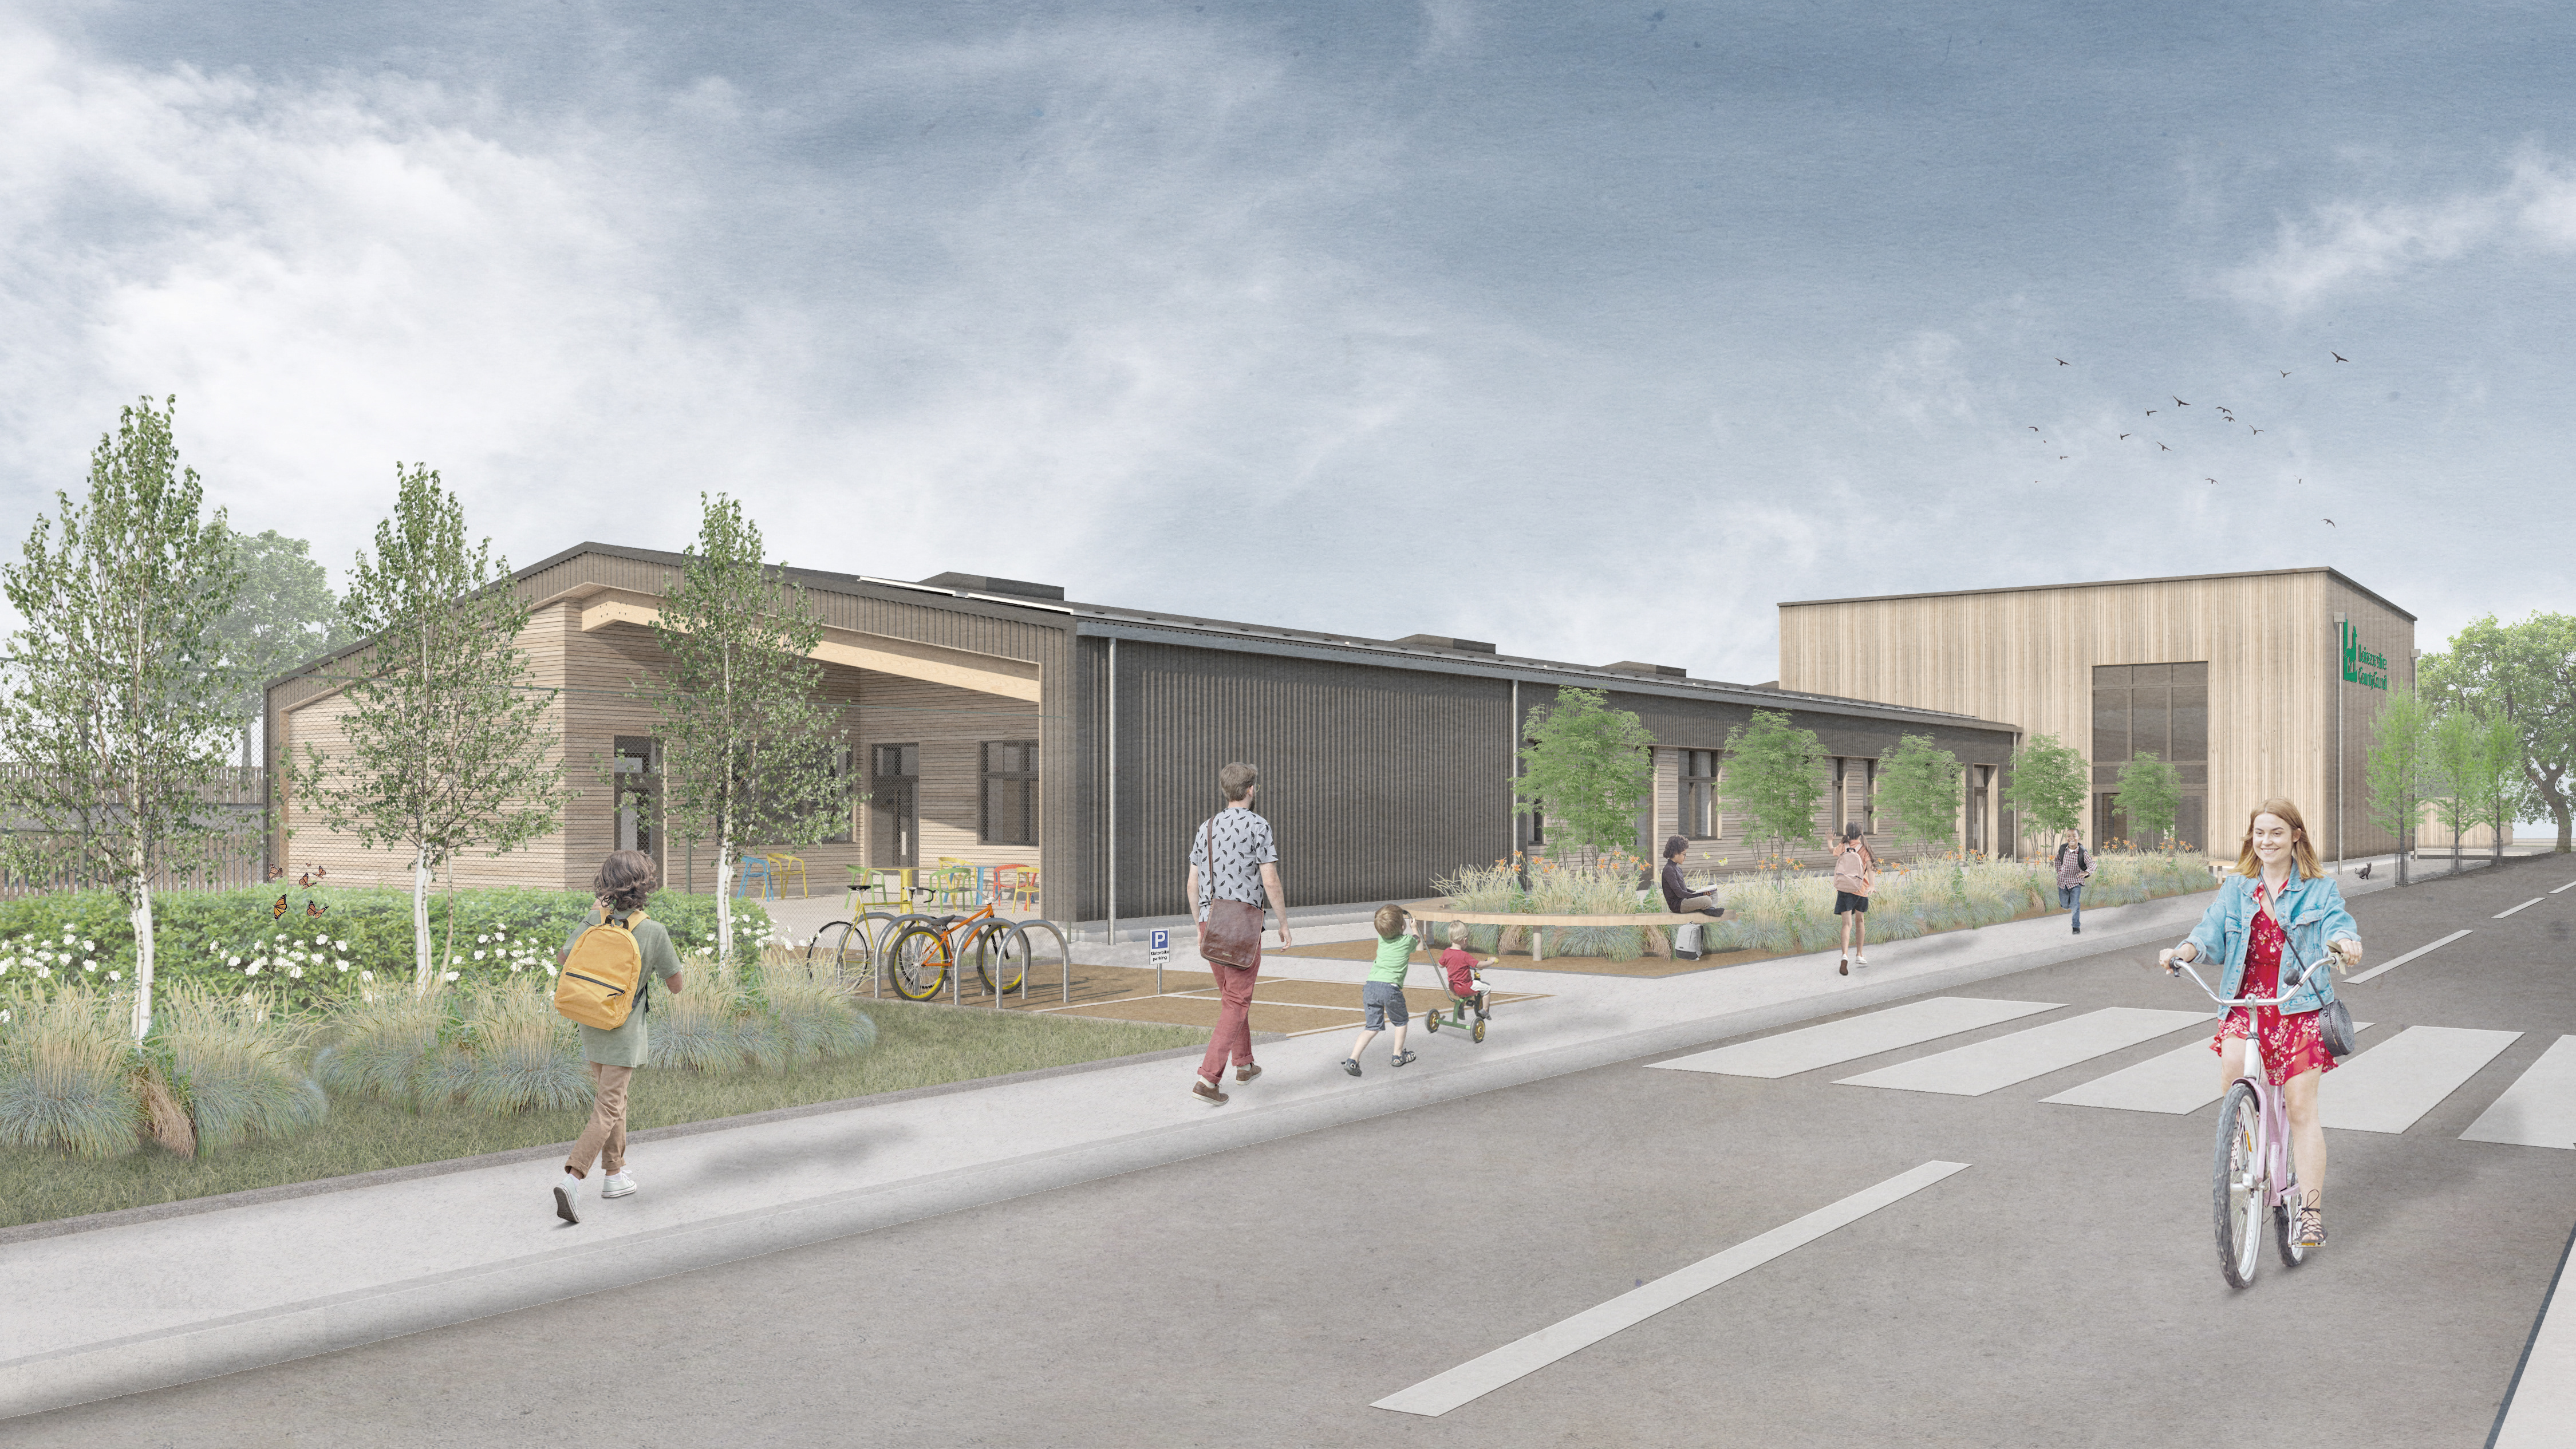
A primary school design in Leicestershire featuring exposed glulam timber construction, an internal 'street' of classrooms, and a multi-functional hall.
Barton
A 70m² bungalow extended and reimagined in Mylor Bridge, Cornwall — open-plan living, sliding doors framing creek views, and standing seam zinc roof.
Woodland Cabin Retreat
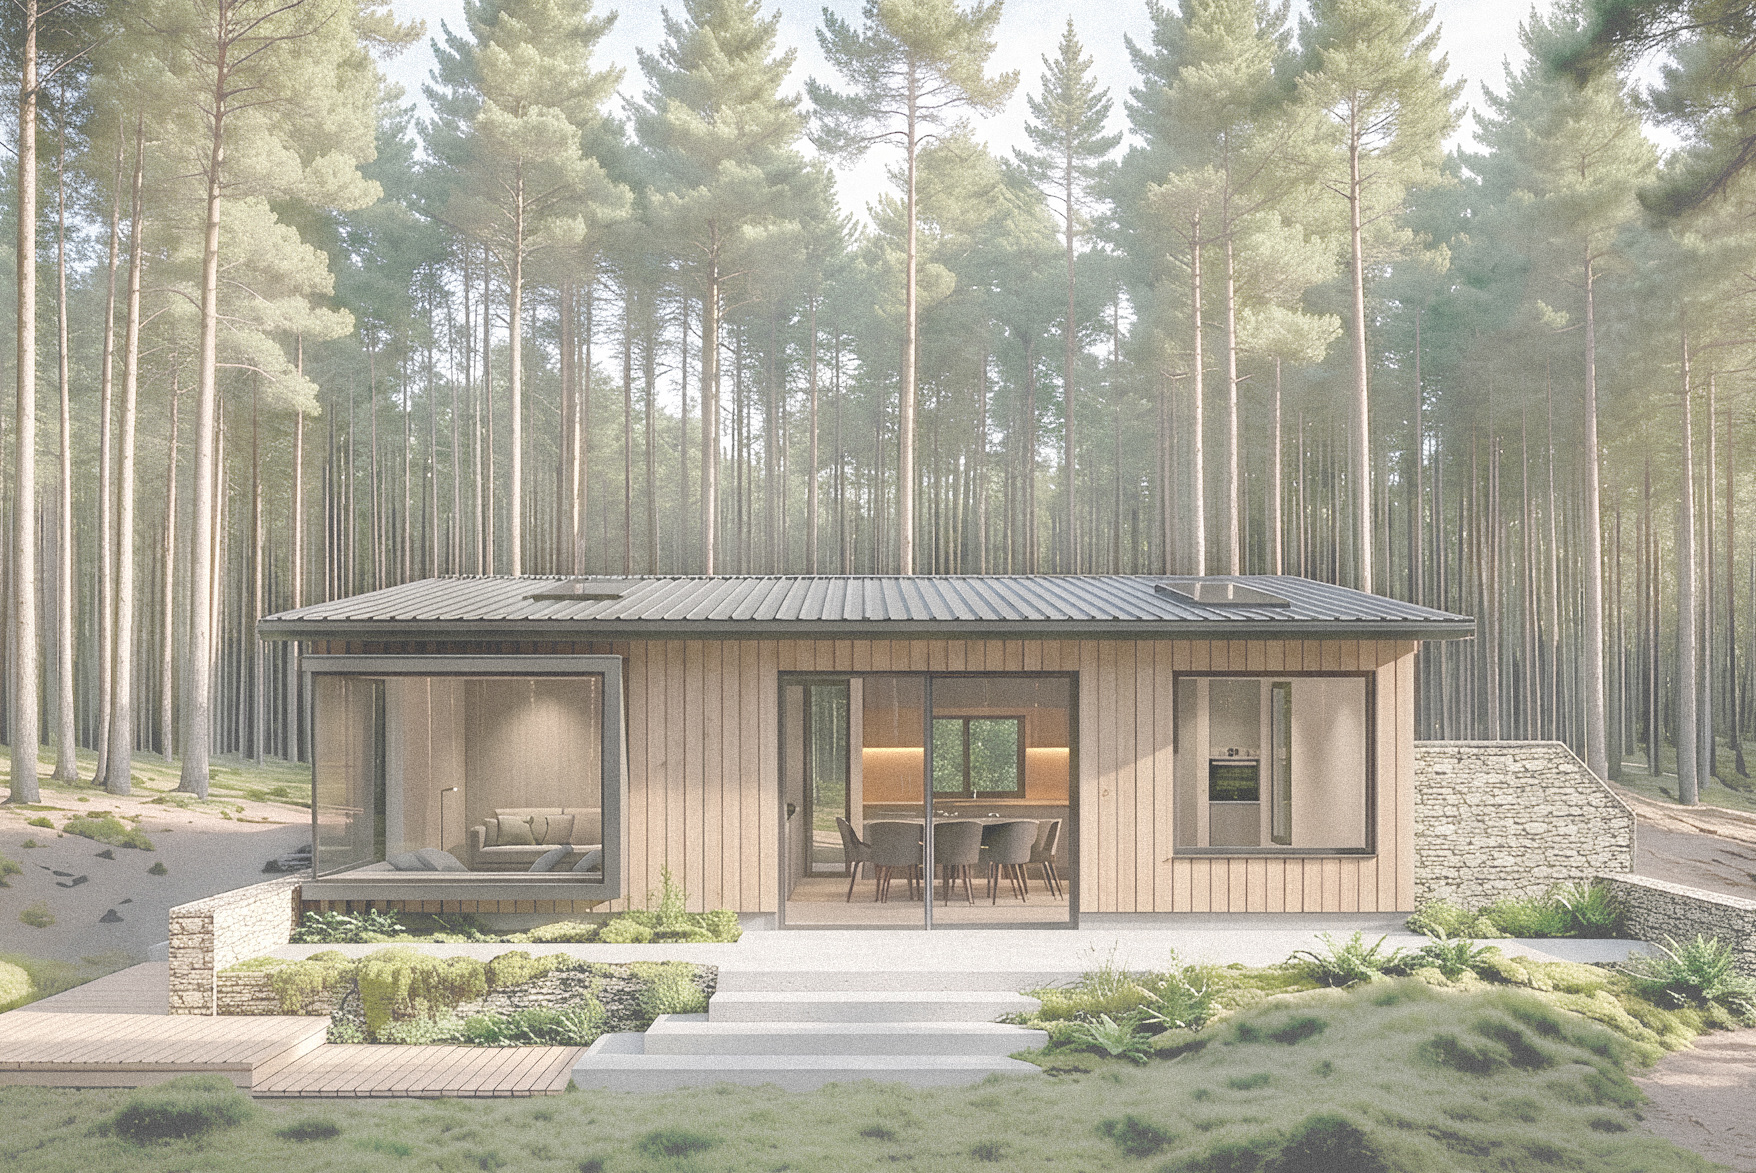
A 40m² tiny home concept set among the woodland of Fife, Scotland – an open-plan cabin in stone and timber with an oriel window and stargazing roof light. Forma Architecture.
The Bield
A 70m² barn conversion in Loch Lomond National Park transformed into a light-filled two-bedroom home with vaulted ceilings and mountain views.